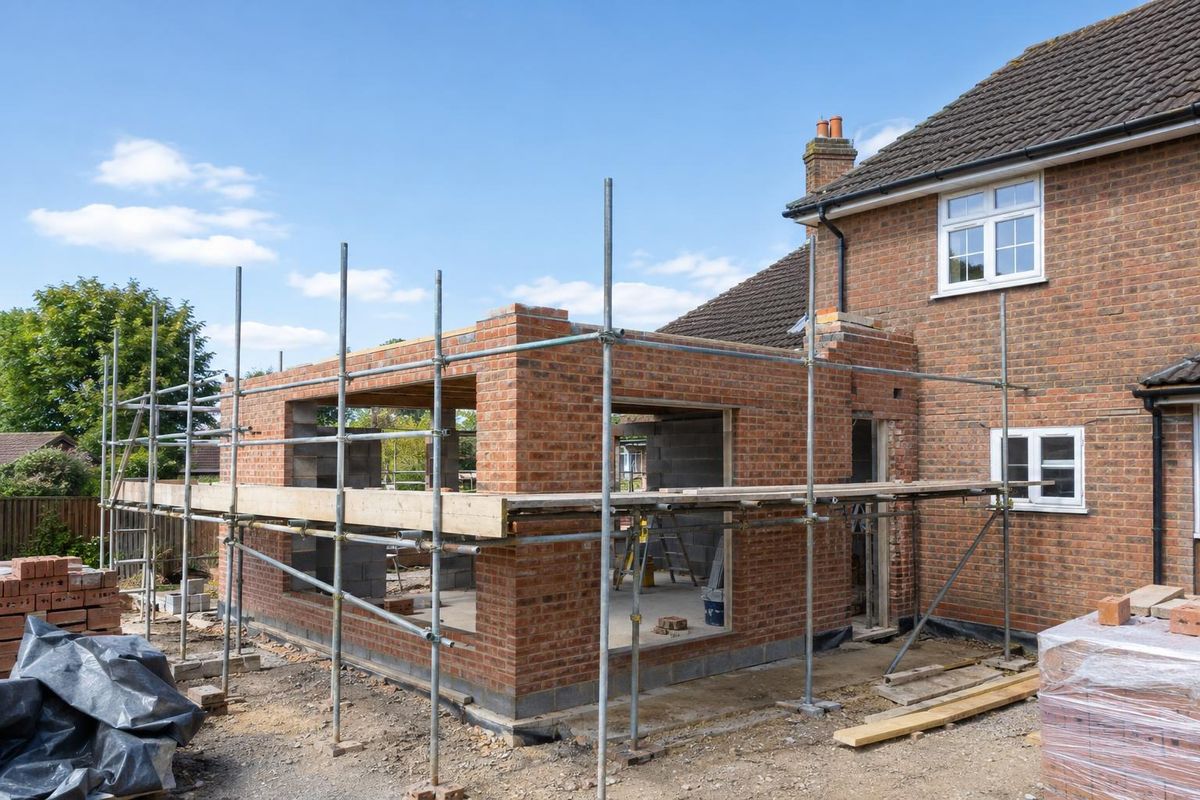
Key takeaways
- Start with how you will use the space and what you want it to feel like.
- Study drainage, access, soil and utilities before choosing a design.
- Materials, patterns and details should suit the house and the amount of upkeep you want to take on.
- Call 811 and check permit and HOA rules before any digging.
Start with the goal
Before choosing a material, think about what the project is for. A patio for a family cookout asks for different things than a front entry meant to impress, and a retaining wall that holds a slope is a different job than a garden wall that holds a flower bed. Knowing the goal helps decide size, shape and strength.
Think about who will use it and when. Seating height, steps, lighting, shade and how the space connects to the house all shape the plan.
Study the site
Water decides how long masonry lasts, so look at where it flows. Notice low spots, downspouts, slopes and where runoff goes. In the clay soils common around Nashville, drainage needs real attention, because wet clay swells and shrinks and pushes on walls and slabs.
Check access for equipment and material, the location of utilities and the condition of trees and roots nearby. A site walk with a mason finds these issues before they become surprises.
Choose materials and details
Pick materials that suit the house and the setting. Matching the brick or stone of the home usually looks right, and a sample panel or a dry layout lets you see color and pattern before it is permanent. Think about how the surface will feel and wear, and which joint pattern and finish you like.
Details matter as much as materials. Caps, steps, edges, drainage and lighting are easiest to include in the plan from the start.
Permits, timing and approvals
Some masonry needs permits, especially taller walls, structural work, fireplaces and chimneys. Neighborhood associations may have their own rules about walls, fences and outdoor structures. Ask early so approvals do not delay the work.
Weather affects masonry schedules, because mortar and concrete need the right conditions to cure. A good plan includes room for rain and a realistic schedule.
Official sites to explore
Brand names and logos belong to their owners. These links open the official websites in a new tab, and we are not affiliated with them.
- Tennessee 811Call before you dig so underground utilities are marked.
- Metro Nashville Codes DepartmentPermits and inspections for Davidson County.
- Brick Industry AssociationTechnical notes and design guidance on brick construction.
- Natural Stone InstituteInformation on natural stone, its uses and its care.
- Interlocking Concrete Pavement InstituteGuidance on paver design, installation and maintenance.
Quick answers
How early should I plan a masonry project?
As soon as you have the idea. Early planning gives time for design, approvals and material lead times.
Do I need drawings?
Simple projects may need only a sketch, while taller walls, structures and larger outdoor kitchens benefit from drawings and sometimes engineering.
Can the Masonry Project Planner help?
Yes. It draws a cutaway of your project, lists the parts and suggests services, so you start the conversation prepared.